Outdoor Rooms
Outdoor Rooms, Pavilions & Louvered Roofs
The roof gets decided first, because it's the one piece of the room that has to hold up through a Tennessee July and a Tennessee downpour, and everything else gets built around it.
Chapter 01
Roof first
An outdoor room lives or dies by the roof over it, so that's the decision that gets made before anything else. A motorized louvered roof opens the room to full sun on a clear evening and closes it flat in a downpour without anyone running outside to move the furniture. A fixed pavilion roof or a gable roof reads more like a permanent extension of the house, framed and shingled to match, and holds up over the years with less to maintain. An infinity canopy sits somewhere between the two, a lighter structure that still gives real shade without the footprint of full timber framing.
Which one is right depends on how the room actually gets used. A family that wants to grill through a July thunderstorm needs a different roof than one that mostly wants shade on a sunny afternoon, and that gets worked out before the posts go in, not adjusted after the room is already framed.
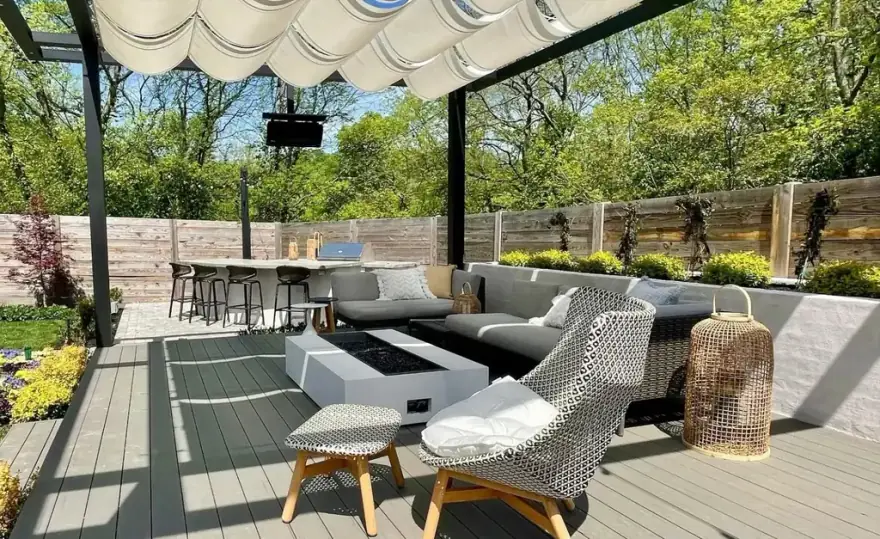
Covered outdoor living room with a retractable canopy roof, sectional seating, a fire table, a mounted TV and a full bar
Enclose it or leave it open
Past the roof, the next question is how much of the room gets closed in. A screened-in porch keeps the bugs out while leaving the air moving, which is usually the right call for a room that's used most evenings from spring through fall. A sunroom goes further, conditioned space that works through more of the year, built where a family wants the outdoor room to function closer to an actual room of the house.
Composite decking and pool pavilions round out the enclosure options, a deck for a room that stays open to the yard, a pavilion for one built specifically to cover a pool or spa. None of these are picked off a catalog. The choice comes out of how the family already uses the yard, and how they want to use the part of it that's about to get a roof.
Chapter 03
One cohesive project
The company's own description of this work is direct: complete outdoor living environments, covered structures, outdoor kitchens, fireplaces, fire pits, custom lighting, pools, spas, landscaping, drainage, patios and entertainment areas, all designed as one cohesive project rather than a room added on top of whatever hardscape was already there.
That's the same design-build sequencing that runs through every service on this site. The roof gets decided first because it constrains everything under it, and the kitchen, the fire feature, and the planting around the room all get drawn against that roof rather than squeezed in after the fact.
Scale, stated plainly
This is not a weekend deck project, and the company says so on its own terms: "If you're planning a backyard investment of $150,000 to $750,000 or more, our design-build team manages every aspect of your project from the first concept drawing through final construction."
That range covers everything from a single well-built pavilion to a full backyard resort with a room, a kitchen, a pool, and the landscaping tying it together, all managed by the same team from the first sketch to the final walkthrough.
Allin Landscaping, locally and family-owned, Best of Houzz award winner every year since 2017. Complimentary initial consultation, call (615) 351-5776.