Kitchens
Outdoor Kitchens in Nashville, Brentwood & Franklin
Built-in grills, stone counters and a pavilion overhead, drawn with the patio and the fire as one backyard instead of bolted onto a slab afterward.
Chapter 01
The run gets drawn before the grill gets picked
Every outdoor kitchen we build starts as a run, a countertop line laid out on paper before a single appliance is specified. Once the run is set we work through what goes into it: a built-in grill from Alfresco, Artisan, Blaze or Lynx depending on the fuel and cooking style you actually use, granite or natural stone counters on either side of it, and a cook top or built-in egg cooker area if that's how you cook. A pizza oven goes in if you asked for one, sized and placed while the run is still a drawing, not squeezed in after the concrete is poured.
The grill brand matters less than where it sits relative to the door you'll carry plates through and the table you'll set them on. We've built runs where the grill faces the pool so whoever's cooking can still watch the kids, and runs where it's tucked to the side so smoke never drifts across the dining table. That's a site decision, made once, before anything gets ordered.
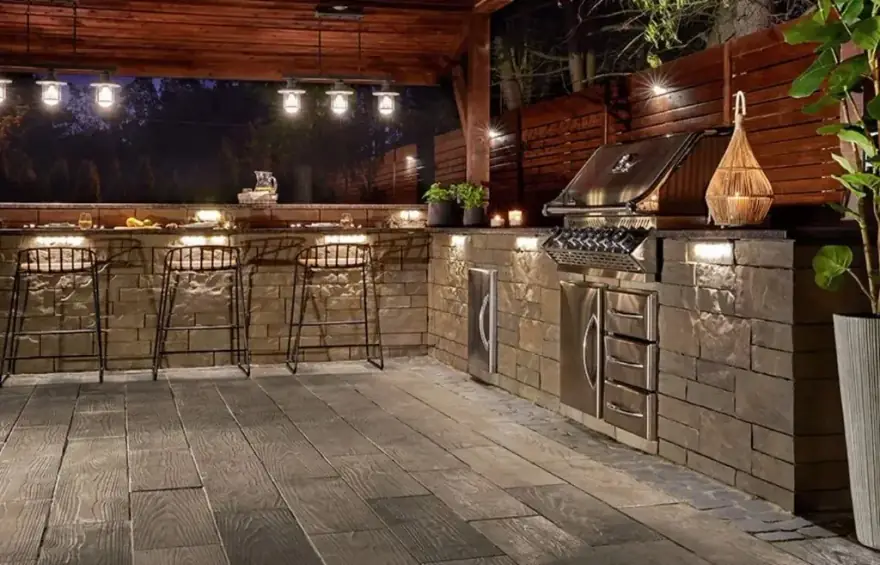
A lit stone outdoor kitchen and bar under a timber pavilion at night
Cold storage and water, where your hands already are
An outdoor refrigerator, an ice maker and a sink only earn their keep if they're where you're already standing when you're cooking outside. We plan those into the run from the start: refrigeration close enough to reach without turning around, a sink with real drainage instead of a hose run across the patio, ice where the drinks actually get poured rather than at the far end of the counter.
Skipping that step is how a family ends up walking back into the house for ice on a night they built an entire kitchen so they wouldn't have to. We'd rather spend the planning time here than watch a client do that a year in.
Chapter 03
Built into the structure, not parked beside it
The kitchens that hold up and get used every week are the ones designed with the pavilion, the patio and the lighting as one project, not a slab poured first and a kitchen added to it later. That's why our outdoor kitchens sit under cover: the roof line, the counter height and the lighting plan get drawn together, so the space works in the middle of a Tennessee summer and still looks right lit up after dark.
It's also why the kitchen shows up in the same set of drawings as the fire feature and the patio it sits on. If a fireplace or fire pit is part of your project, the kitchen gets sited in relation to it from day one, so the two aren't competing for the same fifteen feet of yard once the crew shows up.
"George and his crew built us a screened-in porch, an outdoor kitchen and a firepit area. We couldn't be more happy with the finished product.", John Carpenter, Nashville homeowner. Licensed General Contractor with the State of Tennessee, and insured. Call (615) 351-5776.